Scenes from Sallee Family Farms — the land, the garden, and the tiny-home village taking shape.
“Like living stones, being built into a spiritual house.” — 1 Peter 2:5
From the farm
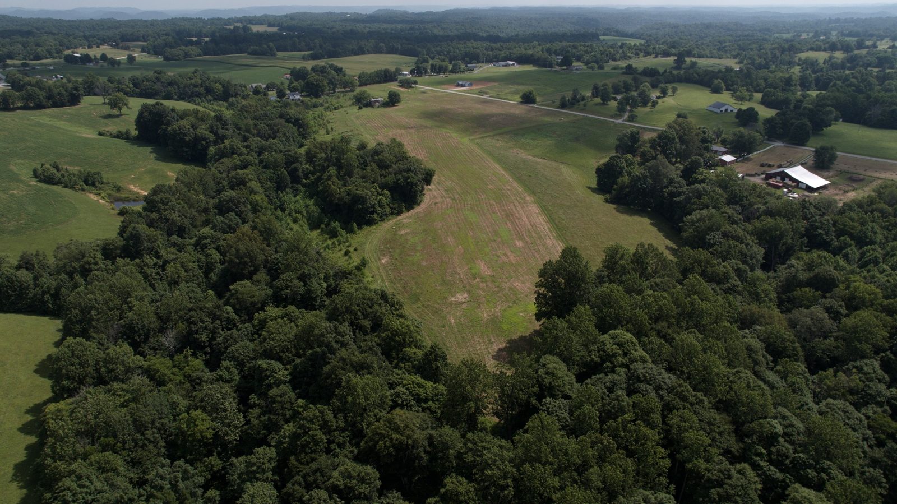
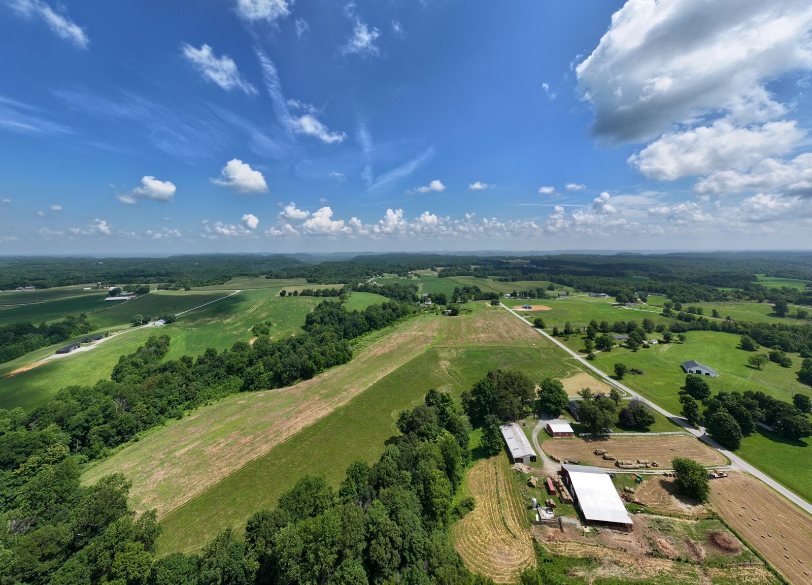
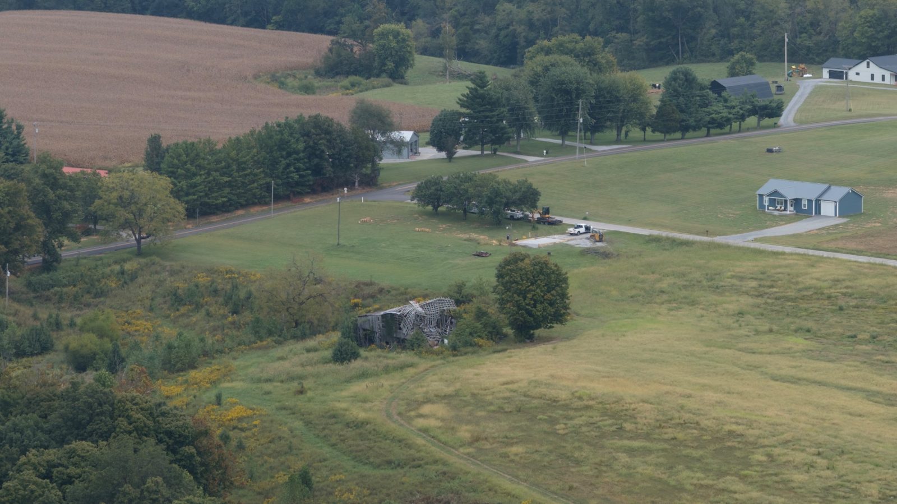
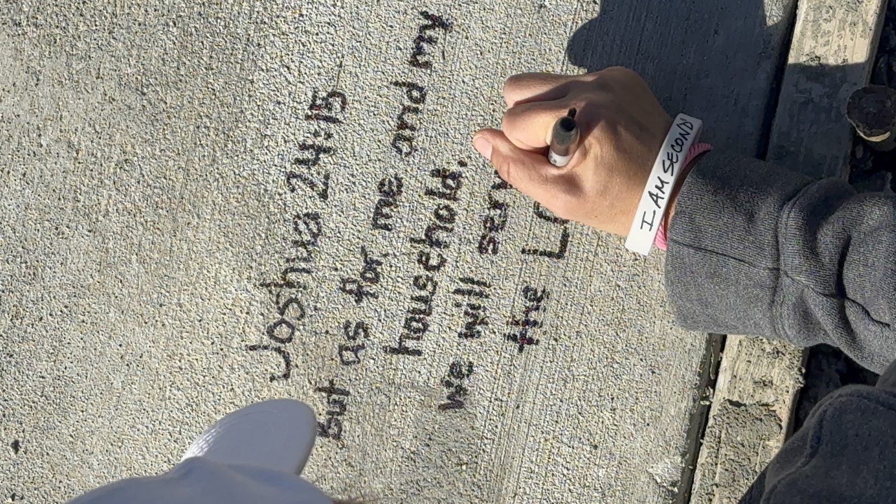
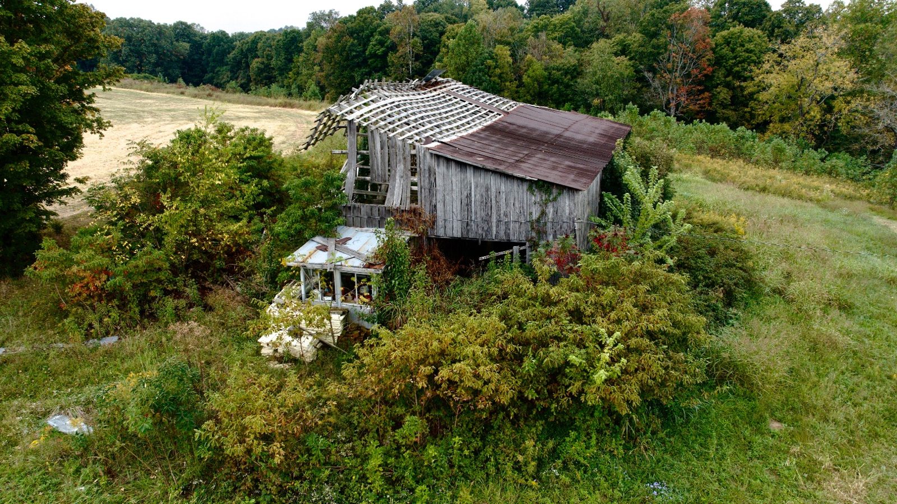
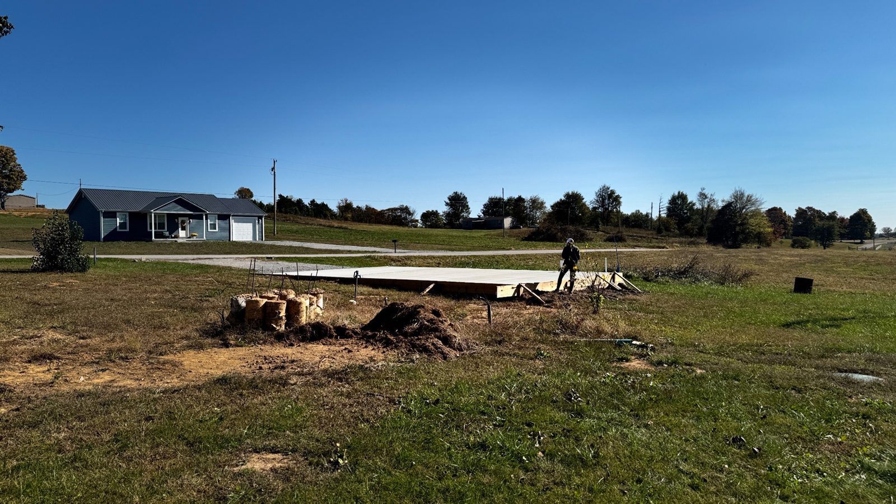
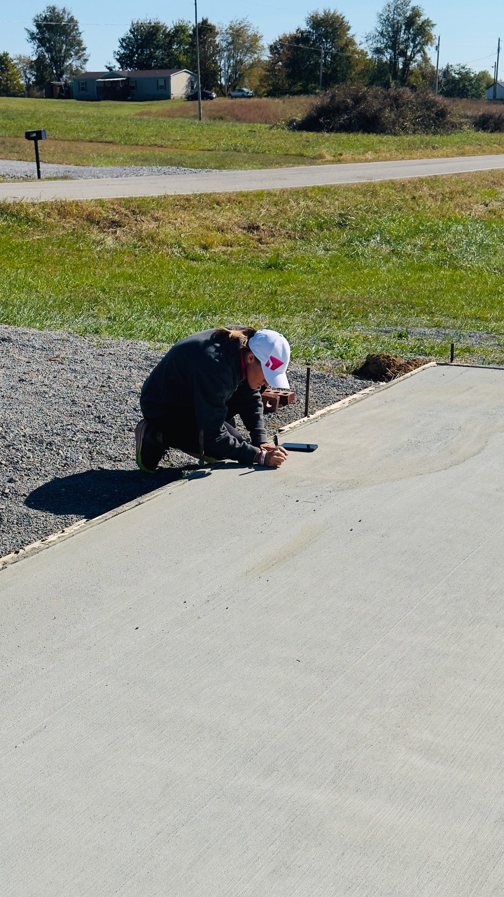
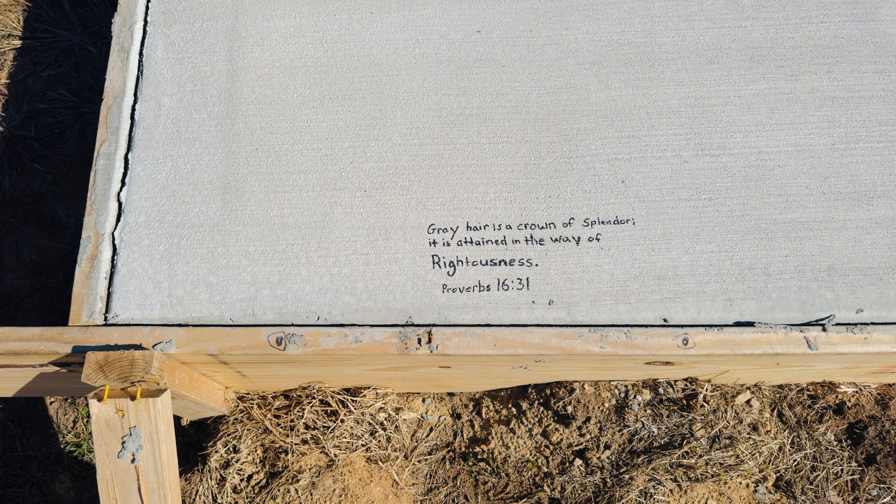
The farm from above — fields, woods, and the land the village will call home. July 2026.A wide view across the farm and the Kentucky countryside. July 2026.The first home site from above — the blue house, the old barn, and foundations going in. September 2026.Pouring the foundation — the first home’s slab takes shape.Writing “For me and my house, we will serve the Lord” in the fresh concrete — Joshua 24:15.“For me and my house, we will serve the Lord.” — Joshua 24:15Breaking ground — the first trenches going in on the farm.The old barn on the property. October 2026.The first foundation, poured and curing.Writing a blessing in the fresh concrete.“Gray hair is a crown of splendor; it is attained in the way of Righteousness.” — Proverbs 16:31
Plans and renderings
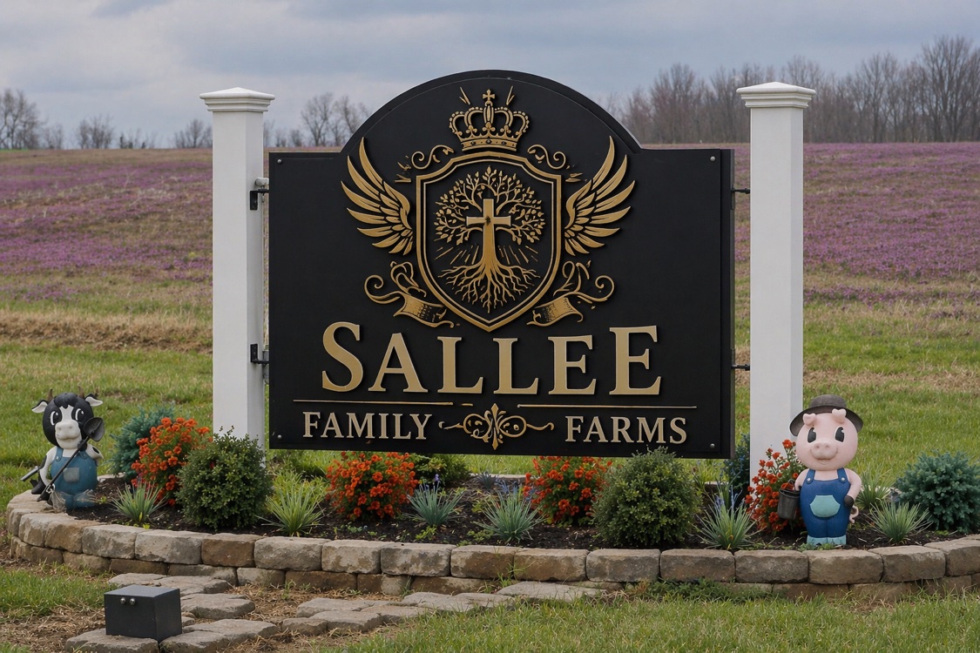
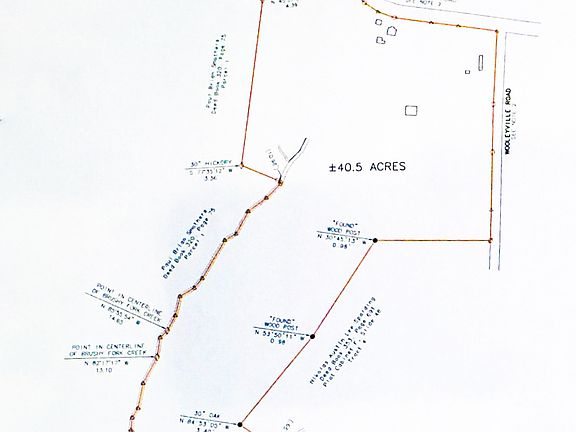
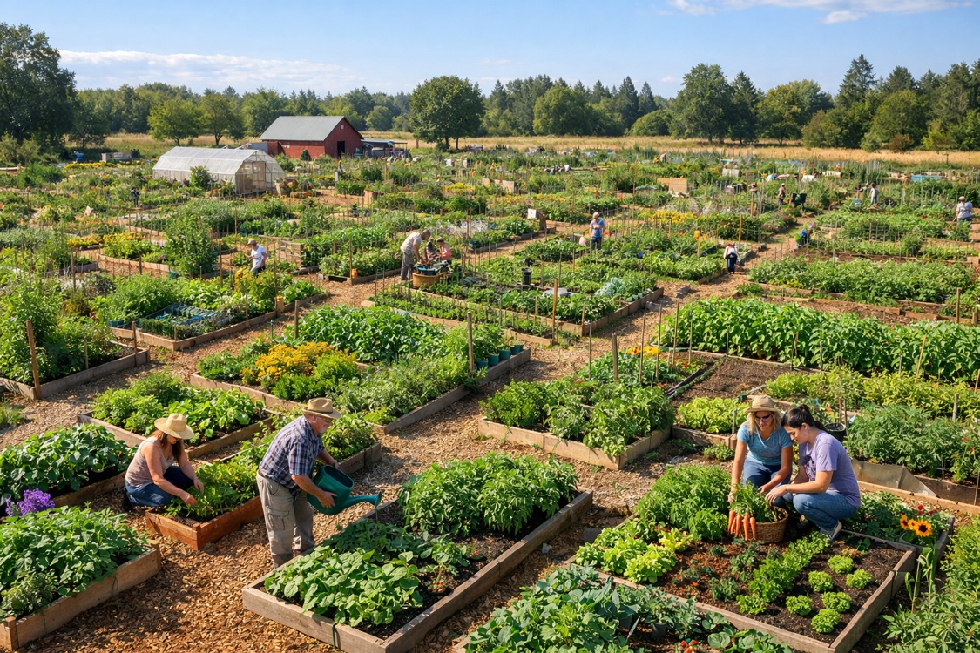
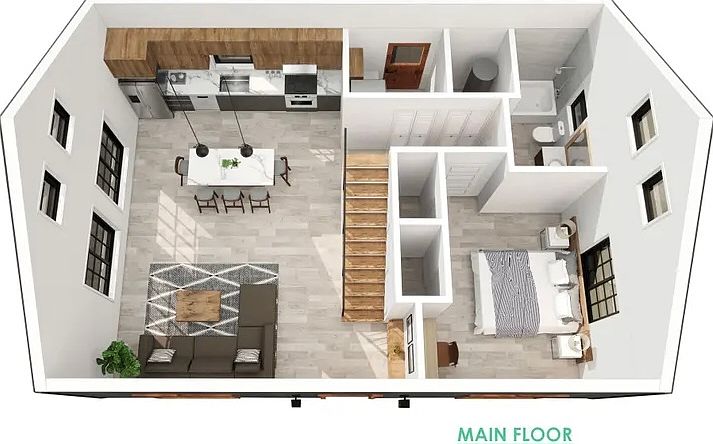
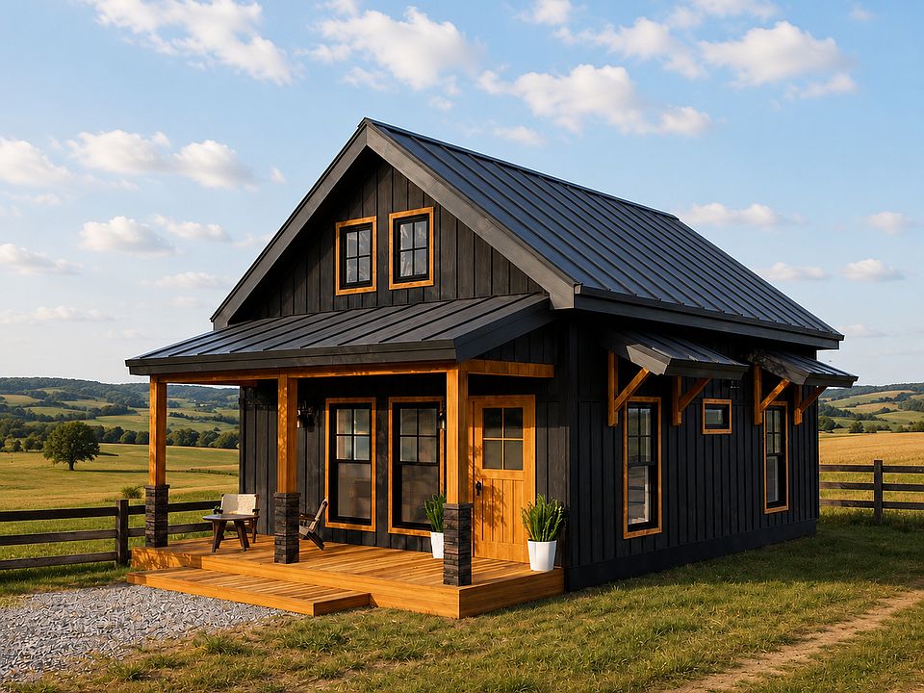
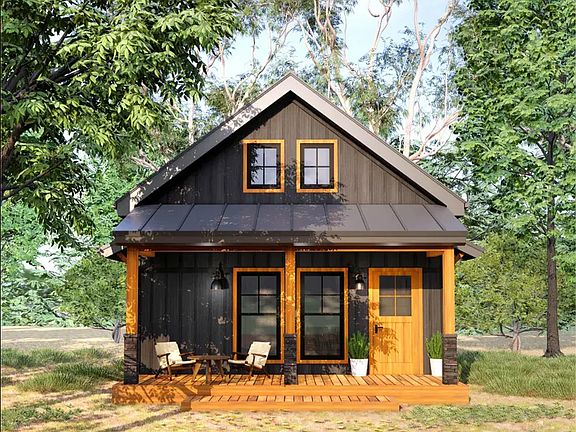
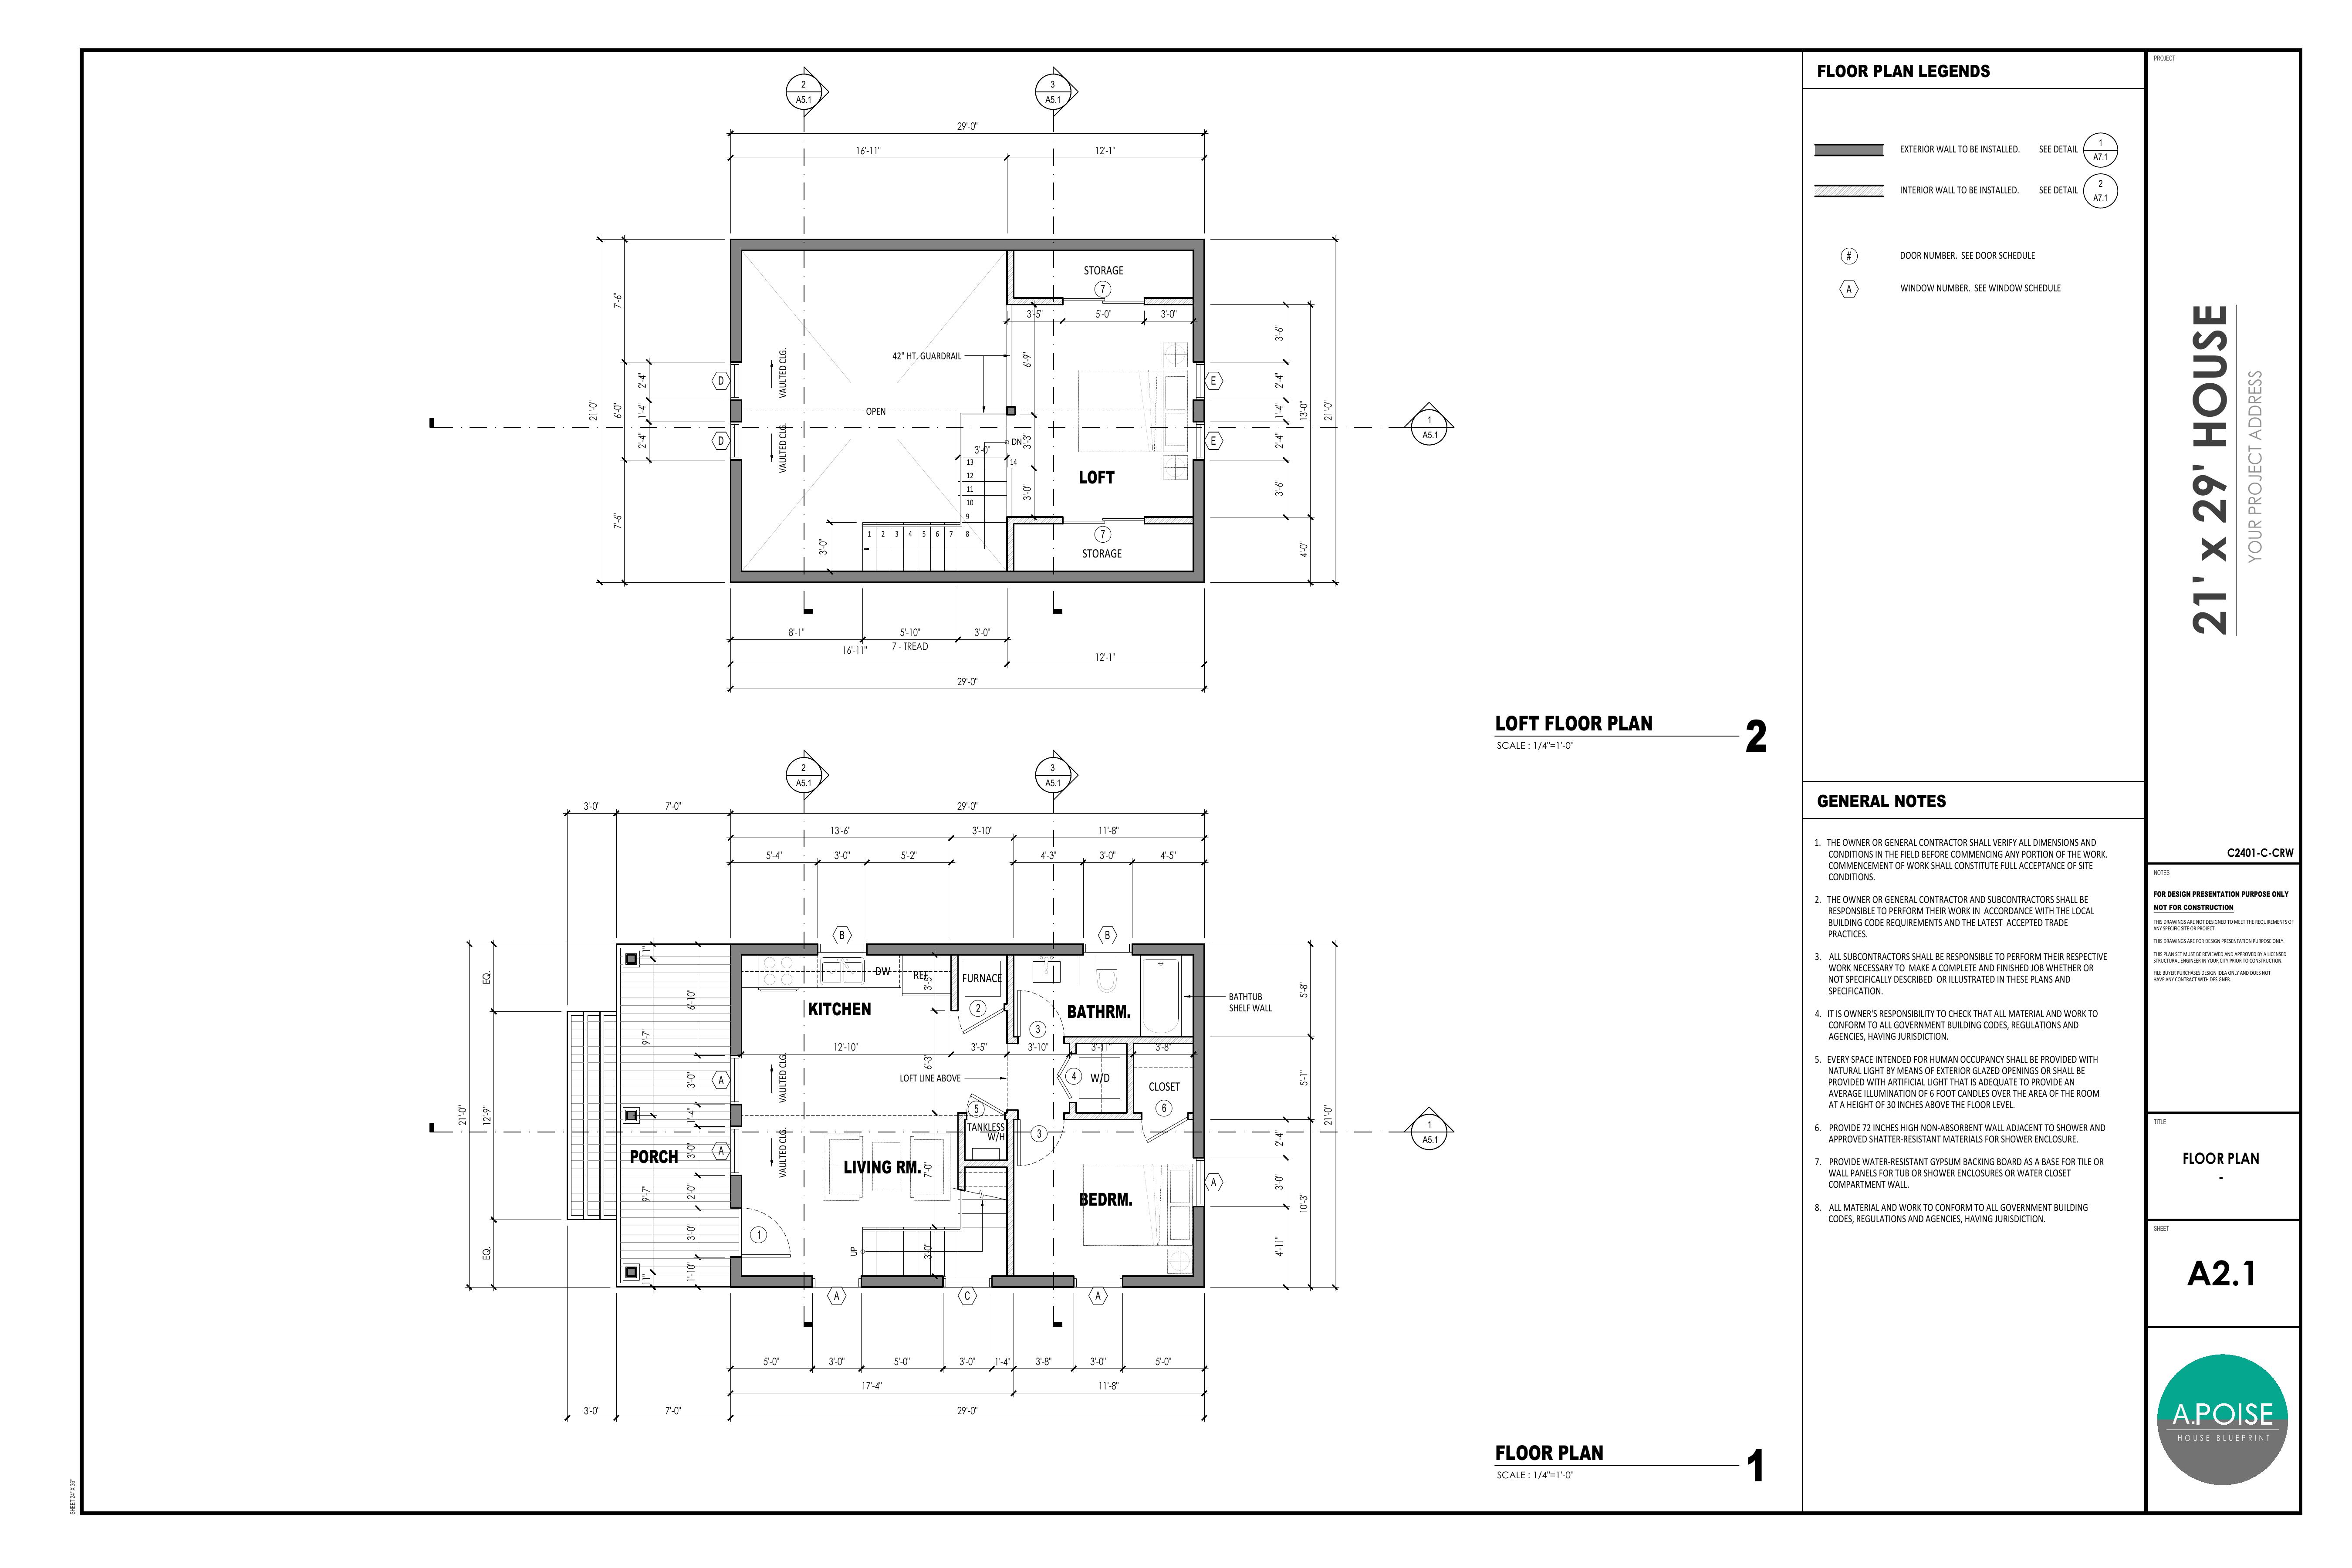
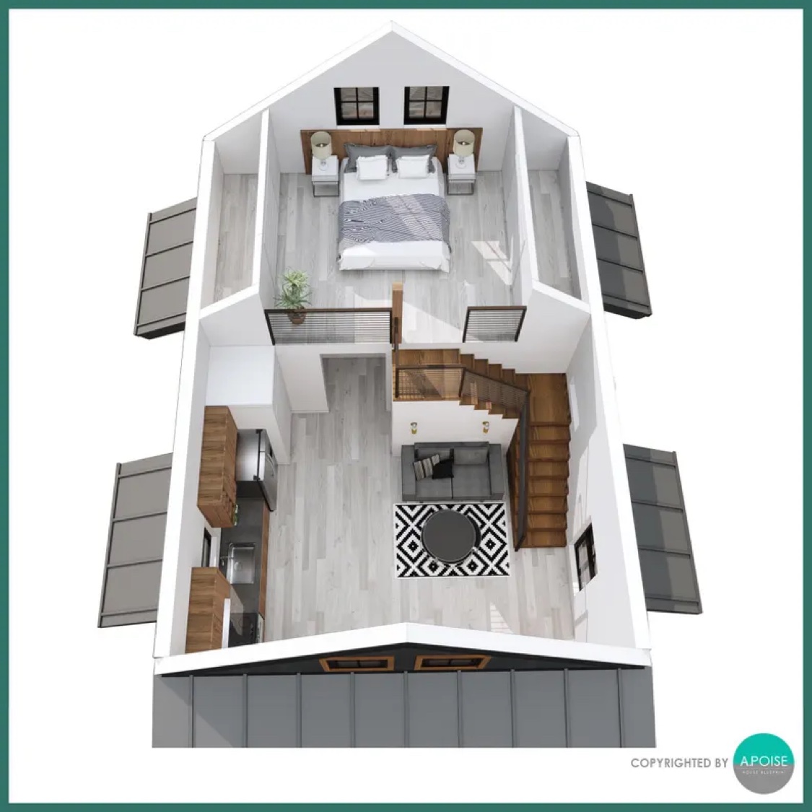
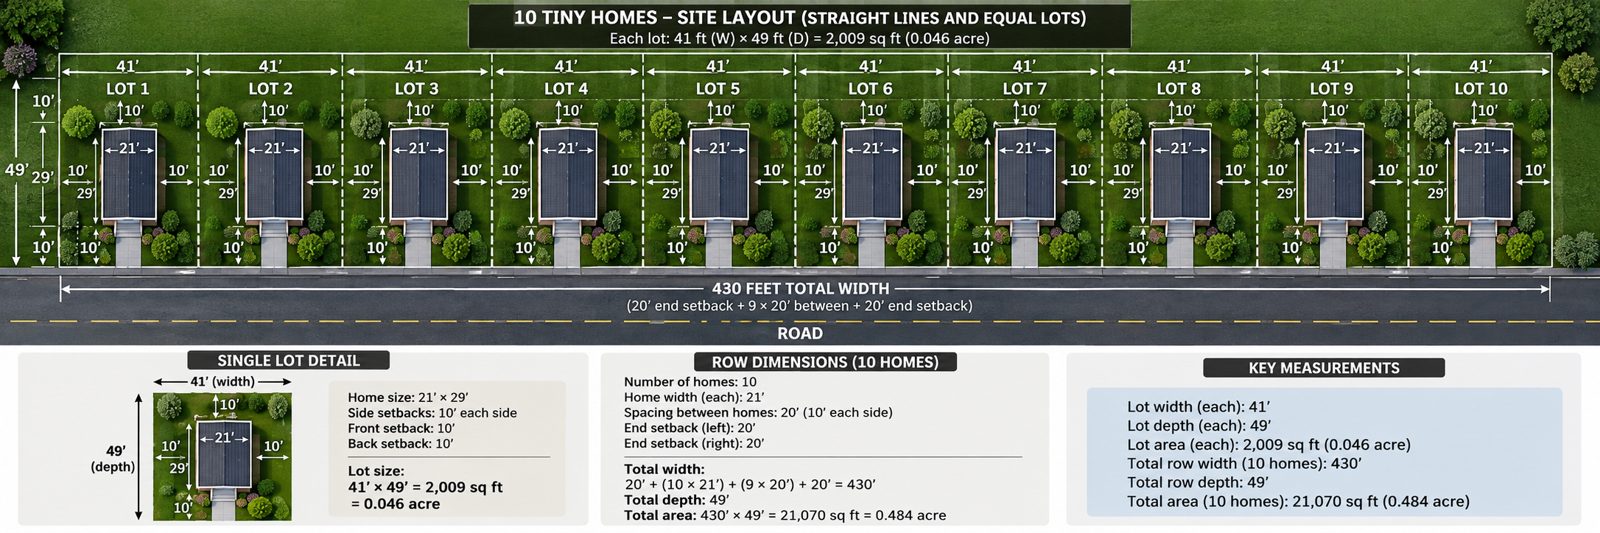
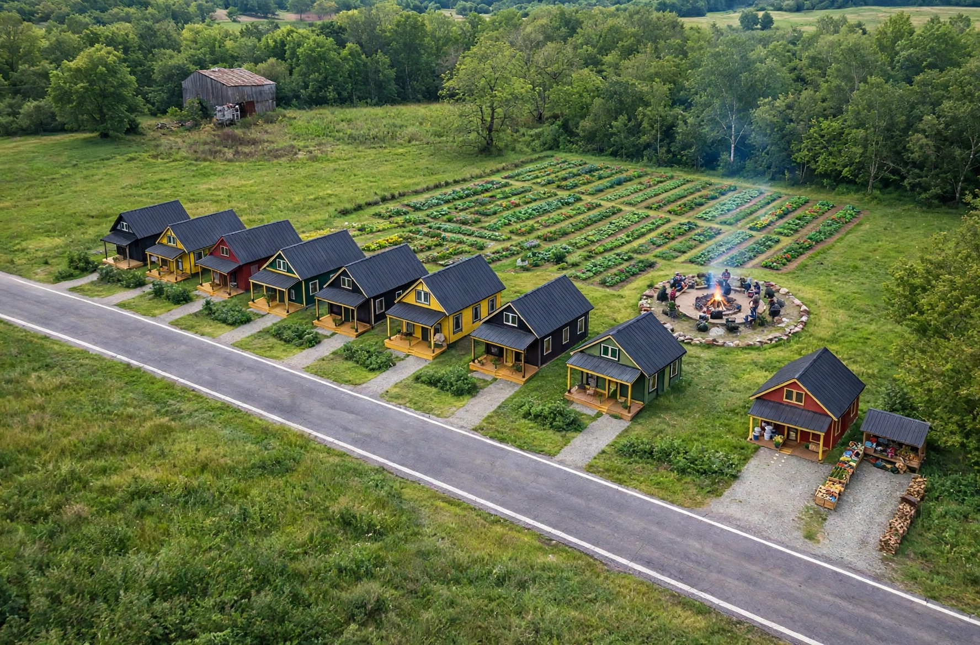
Black and gold Sallee Family Farms entrance sign standing in a Kentucky fieldProperty survey showing the Sallee Family Farms acreage near Wooleyville RoadAerial view of people tending raised beds in the Sallee Family Farms community garden with a red barn in the distanceFurnished 3D cutaway view of a tiny home’s kitchen, living room, bedroom, and bathDark wood tiny home with a covered front porch on a grassy lotTiny home exterior among mature treesPreview of sheet A2.1 showing the main floor and loft floor plans for cabin plan C24013D dollhouse view of the full cabin interior showing the loft bedroom above and the living room and kitchen belowPlanned layout — 10 tiny homes on equal lots, 430 feet across* Images are representations and not actuals. Owner may change aspects to fit the needs of residents and permits.The tiny-home village brought to life — cottages, garden, and gathering circle
* Images are representations and not actuals. Owner may change aspects to fit the needs of residents and permits.